

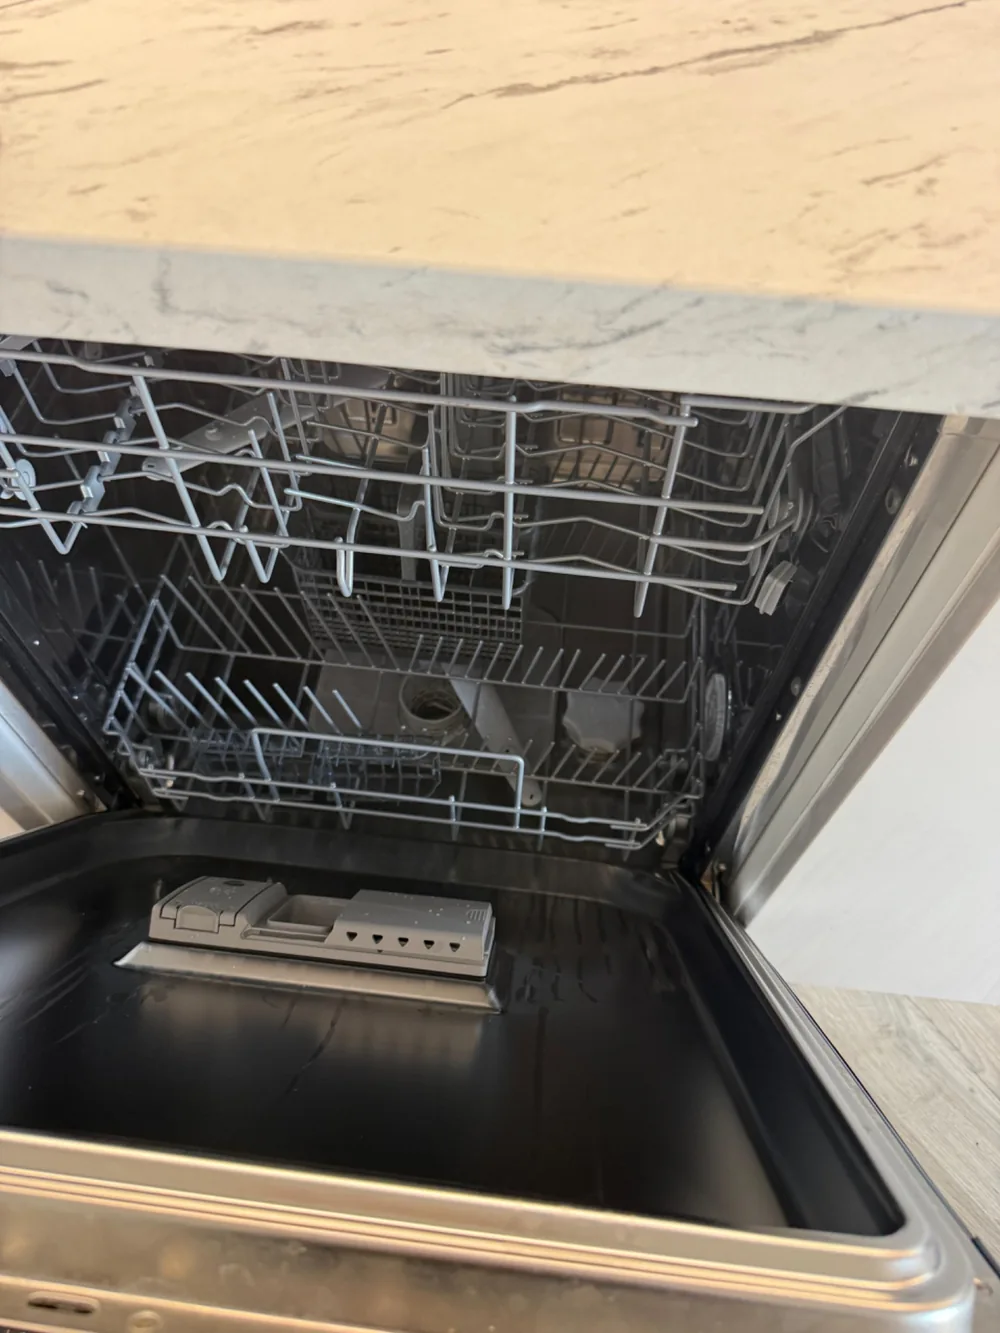
A well-fitted kitchen should make cooking, storage and everyday household routines easier. Midlands PropertyCo Limited helps Birmingham homeowners and landlords plan kitchen installations with the room, products and related trades considered together.
From a city centre apartment to a family home in Sutton Coldfield, we discuss cabinet fitting, worktops, appliances and the plumbing and electrical requirements that support the design. Email info@midlandspropertyco.co.uk with your Birmingham postcode and any drawings to request a kitchen fitting quotation or a conversation about the next step.
Why choose Midlands PropertyCo Limited in Birmingham
- Coordinated trade input brings kitchen installation, AM2-qualified electrical work and appropriately registered Gas Safe gas work into the same project discussion. You can make design decisions with the service requirements in view.
- Hiscox insured: public liability and employers’ liability insurance are in place.
- ICO registered: we take the handling of your contact details and property information seriously.
- A clear next step: tell us what you need and we will discuss the information, visit or written quotation appropriate to your enquiry.
Email info@midlandspropertyco.co.uk with your Birmingham postcode. If you would prefer to speak, include your telephone number and a convenient time for a callback.
Kitchen installations shaped around Birmingham homes
The installation plan begins with the building. In a Jewellery Quarter or Digbeth apartment, lift access and delivery arrangements can influence how materials reach the room. In a Moseley or Harborne house, the priority may be retaining existing features while introducing a more practical layout. In Walmley or Four Oaks, a larger family kitchen may need several working and social areas to function together.
We discuss these details before fitting is scheduled. A kitchen order can be complete on paper but still need decisions about storage, access, waste and the position of services. Resolving those questions early helps the programme reflect the actual property rather than a standard installation assumption.
For homes in Hall Green, Yardley and Sheldon, a kitchen replacement may involve changes to adjoining utility space or a dining area. Include those plans even if they will happen later. A pipe or cable route chosen today should be considered against the wider layout where that information is available. This can make staged improvements easier to organise.
Planning an occupied Birmingham kitchen project
If you will remain at home, tell us how the kitchen is used and which facilities are essential. School routines, home working and access through the room can all affect the practical programme. We discuss interruptions and the sequence of trades so you can prepare for the installation rather than discovering each inconvenience as it occurs.
For apartment owners, the managing agent may have rules on working hours, protection of common parts and disposal. Send these requirements with the enquiry. They can affect the logistics even when the cabinet fitting itself is straightforward. Early coordination helps keep the installation considerate of neighbours and the building's shared spaces.
Kitchen updates for Birmingham landlords
Rental kitchens need to be usable, maintainable and appropriate to the property. A house in Erdington and a shared property in Selly Oak may have different patterns of use. We discuss those needs alongside the condition of the existing installation, helping identify whether a focused update or full replacement is the more sensible route.
Where a property is occupied, access and temporary loss of facilities need to be agreed through the authorised contact. Where it is empty, the proposed reoccupation date should be considered alongside delivery and preparation. A clear scope helps the landlord understand what will be ready at handover and which other work must be arranged separately.
A kitchen installation planned around daily life
A kitchen has to work on an ordinary weekday, not only in a showroom photograph. The distance between the sink and preparation area, the direction a cupboard opens and the place you unload shopping all affect how useful the room feels. We discuss those details before installation so the finished layout supports the way you cook, eat and move around the home.
You may already have a supplier's design or still be comparing options. Either is a useful starting point. We review the proposed arrangement alongside the room, existing services and installation requirements. A supplier drawing describes the products, but the building can introduce details that need resolving: an uneven wall, a pipe behind a cabinet, a low window or a doorway that restricts delivery.
Cabinet fitting and layout checks
Cabinets need suitable support, accurate positioning and space for doors, drawers and appliances to operate. We consider the full run of units, including fillers, end panels and the junctions with walls. Small finishing components make a large difference to the appearance and usability of the completed kitchen, so they should be included in the design and delivery schedule.
Before fitting, the final plan should show appliance positions and identify the products being supplied. A late change from one integrated appliance to another can alter clearances or front arrangements. If you are buying the kitchen yourself, share the order and drawings early. We can discuss the information needed to establish the installation scope and identify items that may need clarification with the supplier.
Worktops and splashbacks
Worktop material influences the installation sequence. Some surfaces can be fitted and joined during the main installation; others require specialist templating and fabrication after the units are fixed. The plan should allow for that stage and explain when the sink and hob can be finally connected.
We discuss the worktop specification, edge details, upstands, splashbacks and cut-outs before a quotation is settled. Heat, moisture and cleaning requirements also matter. A surface that looks similar to another may have different maintenance instructions or installation limits. Following the manufacturer's requirements helps protect the product and gives you clear information about looking after it.
Sinks taps and appliances
The kitchen layout needs to accommodate supply connections, wastes, isolation points and maintenance access. Moving a sink across the room is more involved than replacing it in the same position. Dishwasher and washing machine locations should be considered with both the water connections and the way the appliances will be used.
An oven, induction hob or other appliance can have electrical requirements that differ from the previous equipment. Gas appliances need appropriately registered Gas Safe engineers. We bring these requirements into the planning conversation so fitting the units does not conceal an unresolved service issue. Product details are more useful than a general description such as 'standard hob'.
What happens before the old kitchen is removed
The installation is easier to manage when the design, delivery and preparatory work are settled first. We discuss which items will be retained, what will be removed and where materials can be stored. If the household will remain at home, identify the facilities you need to keep available and any dates when disruption would be especially difficult.
The existing room may need electrical alterations, plumbing changes or work to walls and floors. These should be considered before the main fitting stage. A new floor can affect cabinet heights and appliance clearances, while newly plastered areas need suitable preparation before decoration. The order should be chosen for the materials and design, not assumed to be identical for every kitchen.
In older properties, materials that may be disturbed should be assessed appropriately before intrusive work. An asbestos survey enquiry may be relevant where the age and proposed work justify it. The purpose is to plan the refurbishment with the necessary information, rather than discovering a material concern after the room has been stripped out.
Coordinating the trades
Kitchen fitting often involves more than one discipline. Midlands PropertyCo Limited can discuss the cabinet installation alongside electrical, plumbing, gas and decorating requirements, with the responsibility for each element made clear. A single project conversation is useful, but it should still lead to a detailed description of what is included.
- Before fitting: confirm the design, products, access and any preparatory repairs.
- First fix: complete the agreed service alterations and preparation that need open access.
- Main installation: set out and fit the cabinets and associated components.
- Specialist stages: arrange templating or other product-specific work where required.
- Completion: connect applicable equipment, carry out relevant checks and review the agreed finish.
If the project includes removing a wall, changing an opening or making structural alterations, those decisions require separate design and approval consideration. A kitchen fitting quotation does not establish that a wall can be removed. We can help identify the information needed so the installation programme follows the wider project's decisions.
Standards and Building Regulations explained
There is no single kitchen certificate that covers cabinets, gas, electrics, ventilation and structural work together. Each relevant part of the installation has its own requirements. The value of a coordinated plan is that these responsibilities are identified before work begins and the correct records can be retained afterwards.
Electrical alterations are designed and verified against the applicable BS 7671 requirements, with Part P notification addressed where necessary. Our AM2-qualified electrical input helps establish appliance supplies and the appropriate certification. See the IET Wiring Regulations information and Approved Document P.
Water fittings and connections must suit the system and the Water Supply Water Fittings Regulations. Gas work requires the correct Gas Safe registration categories. Ventilation should be considered under the applicable Building Regulations provisions, including Part F, and appliance instructions. A recirculating cooker hood is not automatically a substitute for whatever ventilation provision the project requires.
For cabinets and fittings, product standards such as BS EN 14749 address safety requirements for domestic storage furniture and kitchen worktops. They do not replace the manufacturer's installation instructions or the need to check fixings against the actual wall construction. We discuss the selected products and installation method rather than promising that a badge on one component certifies the whole room.
Materials and choices that affect the finished result
Consider the surfaces you touch most: handles, worktops, drawer fronts and the area around the sink. A choice that suits a lightly used kitchen may not suit a busy household with frequent cleaning. We can discuss the practical implications of the specified products while leaving the appearance and style decisions with you.
Lighting and sockets deserve the same attention as cabinet colours. Task lighting should serve preparation areas without being blocked by the person working there. Socket positions should suit appliances and remain usable after the kitchen is fitted. The right point to consider these is during design review, when changes are easier to accommodate.
Keep the final product schedule together with the drawings. If a supplier changes an item, tell the installer before delivery. Handles, plinths, panels and trims can be easy to overlook in a large order, yet missing components can prevent completion. A delivery check and a clear process for resolving shortages help protect the agreed programme.
A quotation for the complete agreed job
Kitchen fitting costs depend on the size and complexity of the layout, the products, preparatory work and service alterations. Retaining the sink and cooker positions can produce a different scope from moving them. Specialist worktops, difficult access or significant wall repairs can also affect the programme and price.
We distinguish the installation from the kitchen supply and identify who provides each item. The quotation should explain removal, disposal arrangements, plumbing, electrics, worktops, finishes and any work being arranged separately. This allows you to compare like-for-like scopes and decide where to spend the budget. We do not use a directory average as a substitute for assessing your kitchen.
At the end, the review should cover doors and drawers, visible finishing details, appliance information and the relevant trade documents. Any remaining items should be recorded clearly. Keep product care instructions and warranty information with the installation records. They make future maintenance easier and help another tradesperson understand what was fitted if the kitchen is altered later.
Areas of Birmingham we cover
We welcome enquiries throughout Birmingham, in the West Midlands, including the city centre, established residential neighbourhoods and Sutton Coldfield. Your full address helps us confirm access, travel arrangements and the appropriate local authority where boundaries overlap.
- Central Birmingham: the city centre, Jewellery Quarter, Digbeth, Deritend and Ladywood, including B1, B2, B3, B4, B5 and B18. Apartment visits benefit from advance information about concierge access, lifts and parking.
- West Birmingham: Edgbaston, Harborne, Quinton, Bartley Green and parts of Ladywood, including B15, B16, B17 and B32. Tell us about any restrictions affecting external appearance or shared parts of a building.
- South Birmingham: Moseley, Kings Heath, Balsall Heath, Selly Oak, Bournville, Stirchley, Cotteridge, Kings Norton, Northfield, Longbridge and West Heath, including B12, B13, B14, B29, B30, B31 and B38.
- East Birmingham: Small Heath, Bordesley Green, Saltley, Alum Rock, Ward End, Washwood Heath, Hodge Hill, Yardley, South Yardley, Sheldon, Acocks Green, Sparkhill, Sparkbrook and Hall Green, including B8, B9, B10, B11, B25, B26, B27, B28 and B33.
- North Birmingham: Aston, Nechells, Lozells, Handsworth, Handsworth Wood, Perry Barr, Perry Common, Kingstanding and Erdington, including B6, B7, B19, B20, B21, B23, B24, B42 and B44.
- Sutton Coldfield: Sutton town centre, Boldmere, Wylde Green, Walmley, Four Oaks, Mere Green and adjoining residential streets, including B72, B73, B74, B75 and B76.
Postcode districts do not follow council or neighbourhood boundaries precisely. Great Barr and other boundary areas need an address check; a Birmingham postal address alone does not establish Birmingham City Council jurisdiction. If your locality is not listed, email your postcode and we will confirm whether the visit can be arranged.
Birmingham kitchen project examples
The case studies below are illustrative scenarios, not claims about completed Midlands PropertyCo Limited projects or guaranteed outcomes.
Installing a kitchen in a Digbeth apartment
An owner has selected cabinets and worktops for an apartment but has not yet planned deliveries or service changes. A useful initial review would compare the supplier's design with the room and check the building's access requirements, including lifts and permitted working arrangements.
The installation scope would identify any electrical alterations, sink connections and specialist worktop stages. Materials would be scheduled around the available storage and the building's rules. This example shows why apartment logistics belong in the quotation discussion. The intended result is a coordinated fitting programme, with the practical constraints understood before the old kitchen is removed.
A family kitchen refurbishment in Walmley
A family wants an island, more storage and better separation between cooking and dining. Before fitting, the plan would be reviewed for circulation, door openings, appliance access and the services needed by the island. Any structural changes would require their own design and approval decisions.
The kitchen programme would then coordinate preparation, first-fix services, cabinet installation and finishing. Product choices and responsibilities would be recorded in the quotation. This scenario illustrates how a larger kitchen benefits from careful decisions about use and sequence, rather than assuming more units alone will make the room work better for the household.
Frequently asked questions about kitchen fitting in Birmingham
Do you fit kitchens across Birmingham and Sutton Coldfield?
Yes, we welcome enquiries throughout the areas listed on this page, including central Birmingham, Harborne, Hall Green, Northfield and Sutton Coldfield. Provide your full postcode and property type. We confirm access and availability for the particular address, including any apartment management or delivery arrangements that may affect the installation.
Can you work from my supplier's kitchen design?
Yes. Send the final plan, product schedule and appliance specifications so we can discuss the fitting requirements. The room and existing services still need to be considered. A supplier's drawing is an important starting point, but it may not resolve uneven surfaces, concealed pipework or access constraints within the actual property.
Are worktops included in the fitting quotation?
The quotation should identify the worktop material and who supplies and installs it. Some products require separate specialist templating and fabrication after the units are fitted. We discuss this sequence before the programme is agreed. That helps you understand when the kitchen can be fully connected and which stages are handled by different parties.
Can you fit a kitchen in a Birmingham apartment?
Apartment enquiries are welcome. Tell us about the floor, lift, parking, concierge and managing agent's rules. Shared access and working hours can influence delivery and installation. If any work affects common parts or shared services, the relevant permission needs to be established. We bring these practical questions into the planning discussion early.
Do I need to arrange separate electricians and plumbers?
We can discuss the related trade requirements within your kitchen enquiry. The quotation should identify which services are included and who is responsible for them. Gas work uses appropriately registered engineers and electrical work needs suitable design, testing and certification. A settled appliance schedule helps these trades work to the same plan.
What if the walls or floor are uneven?
The condition of the room should be assessed before the final fitting scope is agreed. Some variation can be accommodated during installation; other conditions may need preparation or repair. We explain the proposed approach and any effect on the finish. This is one reason a photograph or product list alone may not establish a reliable installation price.
Can I change the design after work starts?
Changes can be discussed, but they may affect materials, service positions, cost and timing. Tell us as soon as you are considering a change so its implications can be reviewed before work continues. The revised scope should be agreed clearly. Moving an appliance can affect more than the cabinet immediately around it.
How do you help minimise disruption?
We plan the sequence, discuss access and identify likely interruptions before installation. Your preparation, product delivery and decisions also affect the programme. If you remain at home, tell us about essential routines and facilities. A realistic arrangement allows you to plan around the work without relying on a promise that a kitchen replacement will be disruption free.
Is a partial kitchen refurbishment worthwhile?
It can be, where retained units are sound and suitable replacement components are available. Doors, worktops and selected fittings may improve a kitchen without a complete replacement. The existing structure, layout and services should be assessed first. We discuss the practical options so the decision reflects condition and usefulness as well as the available budget.
How do I request a Birmingham kitchen fitting price?
Email info@midlandspropertyco.co.uk with the address, photographs, drawings and your preferred scope. Explain whether the kitchen is already ordered and whether removal, services and finishing should be included. We can identify what needs a site review and prepare the next step towards a quotation based on the agreed installation.
Related services in Birmingham
Electrical services in Birmingham · Plumbing and heating in Birmingham · Painting and decorating in Birmingham
Discuss your Birmingham kitchen installation
You do not need every decision finished before contacting us. Send the plan you have, the room you want to improve and the priorities that matter to your household. Email info@midlandspropertyco.co.uk with your Birmingham postcode, and Midlands PropertyCo Limited will help turn those details into a practical kitchen fitting enquiry.